




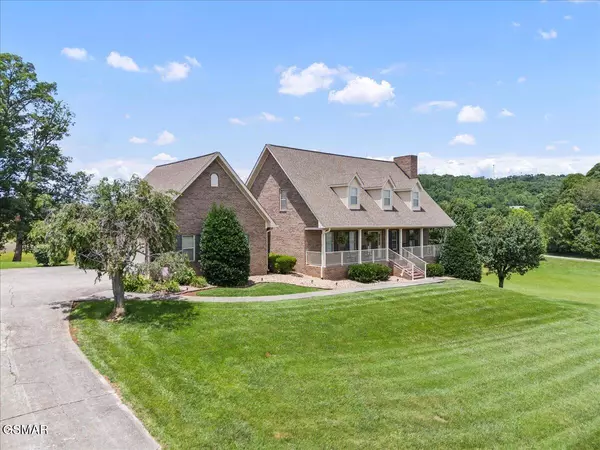


$590,000
$619,900
4.8%For more information regarding the value of a property, please contact us for a free consultation.
4 Beds
5 Baths
2,567 SqFt
SOLD DATE : 09/25/2025
Key Details
Sold Price $590,000
Property Type Single Family Home
Sub Type Single Family Residence
Listing Status Sold
Purchase Type For Sale
Square Footage 2,567 sqft
Price per Sqft $229
Subdivision Patriot Hills Golf Club
MLS Listing ID 307064
Sold Date 09/25/25
Style Traditional
Bedrooms 4
Full Baths 3
Half Baths 2
HOA Y/N No
Abv Grd Liv Area 2,567
Year Built 1996
Annual Tax Amount $1,685
Tax Year 2024
Lot Size 0.510 Acres
Acres 0.51
Property Sub-Type Single Family Residence
Source Great Smoky Mountains Association of REALTORS®
Land Area 2567
Property Description
Patriot Hills Golf Course Home!
First time on market....sellers had home custom built by Larry Angela. This one is immaculate.
Main level features master suite, guest half bath, living room with gas log fireplace and open living to dining, kitchen with granite countertops, sun room with great views of adjoining farm land, covered front porch to enjoy mountain views, upper level features 3 bedrooms and full bathroom, full unfinished basement that is plumbed for another bathroom and garage door for easy access to storage /golf cart/mower/ car, etc.
This is one you must see! Drone photography used.
Location
State TN
County Jefferson
Zoning R-1
Direction I-40 East, Exit 417, L Hwy 92 N approx 2 miles, L Patriot Hills Drive (entering PH across Ruritan Park), first R Constitution, 2nd left Independence and home is on right.
Rooms
Other Rooms true
Basement Bath/Stubbed, Full, Unfinished
Dining Room true
Interior
Interior Features Ceiling Fan(s), Eat-in Kitchen, Formal Dining, Granite Counters, High Speed Internet, Living/Dining Combo, Walk-In Closet(s), Walk-In Shower(s)
Heating Central, Electric, Forced Air
Cooling Central Air, Electric
Flooring Carpet, Hardwood, Tile, Vinyl
Fireplaces Number 1
Fireplaces Type Gas Log
Fireplace Yes
Appliance Dishwasher, Electric Cooktop, Electric Range, Microwave
Laundry Main Level
Exterior
Exterior Feature Rain Gutters
Garage Spaces 2.0
Utilities Available Electricity Connected, Internet Available, Natural Gas Connected, Phone Available
View Y/N Yes
View Golf Course, Mountain(s)
Roof Type Composition
Street Surface Paved
Porch Covered, Porch
Road Frontage County Road
Garage Yes
Building
Lot Description Near Golf Course
Story 2
Sewer Septic Tank
Water Public
Architectural Style Traditional
New Construction No
Others
Acceptable Financing Cash, Conventional
Listing Terms Cash, Conventional
Read Less Info
Want to know what your home might be worth? Contact us for a FREE valuation!

Our team is ready to help you sell your home for the highest possible price ASAP
Nearby Locations
"My job is to find and attract mastery-based agents to the office, protect the culture, and make sure everyone is happy! "